Warehouse
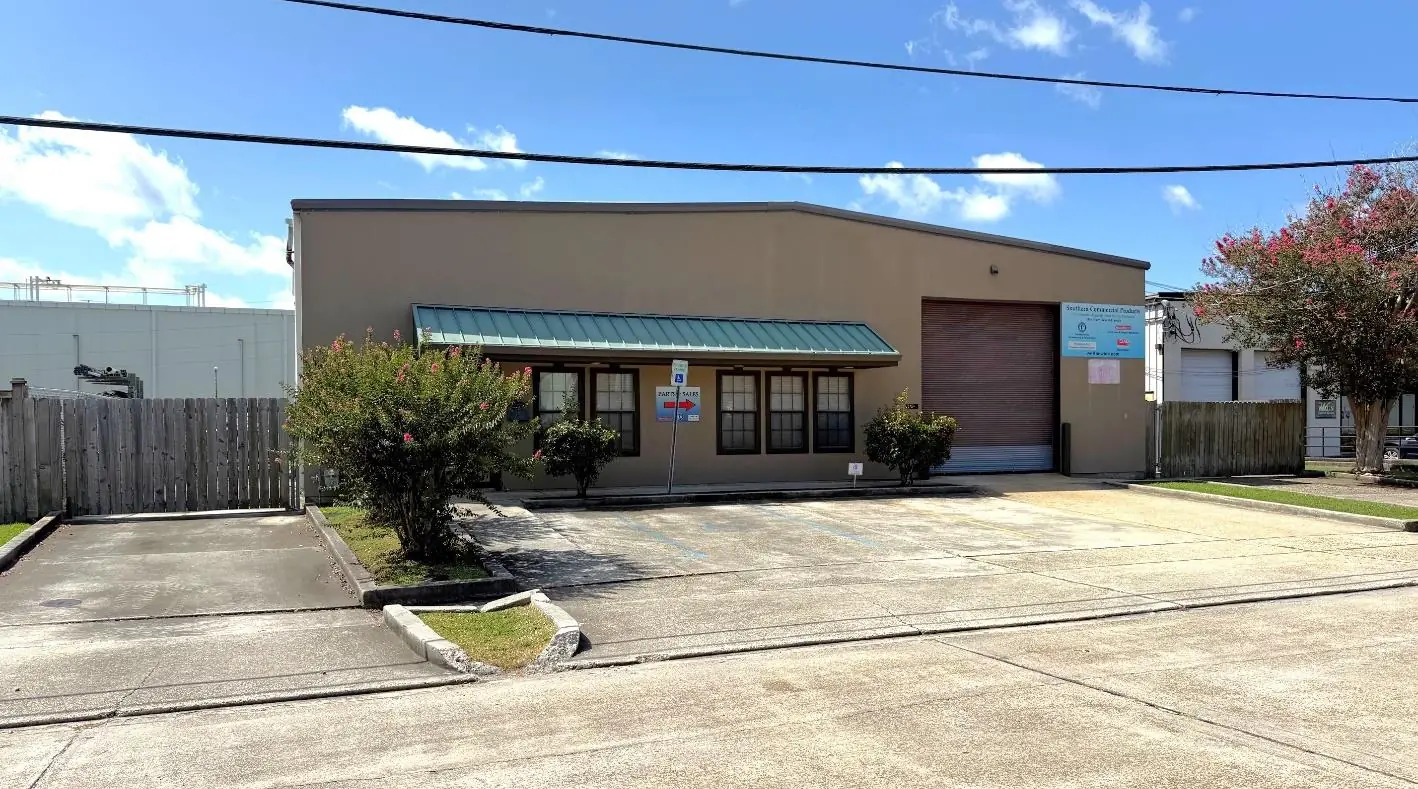
4,378 SF with two 12′ x 14′ overhead roll-up loading doors (one front, one rear) and a 16′ eave height. Ceiling and perimeter walls are insulated with fiberglass batts.
Available for lease · Brokers protected
5816 River Oaks Rd S
New Orleans, LA 70123
$3,500/month NET 5,400 SF · 13,500 SF site
Highlights
4,378 SF with two 12′ x 14′ overhead roll-up loading doors (one front, one rear) and a 16′ eave height. Ceiling and perimeter walls are insulated with fiberglass batts.
1,022 SF of office with mezzanine storage above the office build-out and a small ancillary office. One 3-ton central HVAC system serves the office.
Gated concrete paved driveways on both sides of the building and a 30′ deep concrete paved loading/storage area in the rear. 6′ wood fencing along both sides and across the rear.
ADA-compliant restrooms in both areas: one in the office with a shower stall, and one in the warehouse with floor-to-ceiling stainless steel wall panels.
A 90′ x 150′ site (13,500 SF) with a 2.5:1 land-to-building ratio and a 60′ x 90′ building footprint.
I-MU, Industrial Mixed-Use District (formerly M-1), in Elmwood Industrial Park.
Photos
Tap or click any photo to enlarge.
Specifications
| Address | 5816 River Oaks Rd S, New Orleans, LA 70123 (Elmwood Industrial Park) |
|---|---|
| Lease price | $3,500/month NET (net charges are approximately $1,050 per month) |
| Office | 1,022 SF |
| Warehouse | 4,378 SF |
| Gross building area | 5,400 SF |
| Building footprint | 60′ x 90′ |
| Site | 90′ front by 150′ depth = 13,500 SF |
| Land:building ratio | 2.5:1 |
| Zoning | I-MU, Industrial Mixed-Use District (formerly M-1) |
| Year built | 1992 |
| Loading doors | Two 12′ x 14′ overhead roll-up doors (1 front, 1 rear) |
| Eave height | 16′ |
| Insulation | Warehouse ceiling and perimeter walls insulated with fiberglass batts |
| Mezzanine | Storage above office build-out, with small ancillary office |
| HVAC | One 3-ton central HVAC system in office |
| Restrooms | Two ADA-compliant: office (with shower stall) and warehouse (floor-to-ceiling stainless steel wall panels) |
| Site improvements | Gated, concrete paved driveways on both sides; 30′ deep concrete paved loading/storage area in rear; 6′ wood fencing along both sides and across the rear |
Floor plan
Scanned building plans showing the floor plan, elevations, plot plan and opening schedule.
Who it suits
An office/warehouse with two roll-up doors, a paved and fenced yard, and a mix of office and warehouse space may suit:
Zoned I-MU, Industrial Mixed-Use District. Tenants should confirm permitted uses for their intended operation.
Location
The map shows the subject property within Elmwood Industrial Park.
Open in Google Maps (opens in a new tab)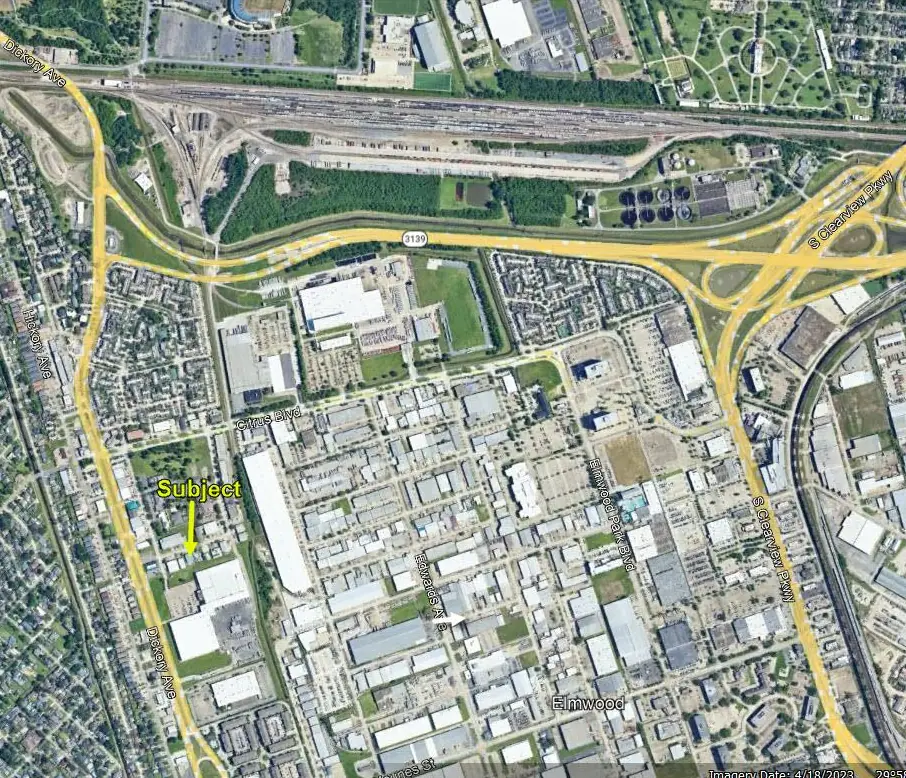
Contact
Call either contact directly about availability, lease terms, or to arrange a showing.
Brokers protected. Mention 5816 River Oaks Rd S when you call.